
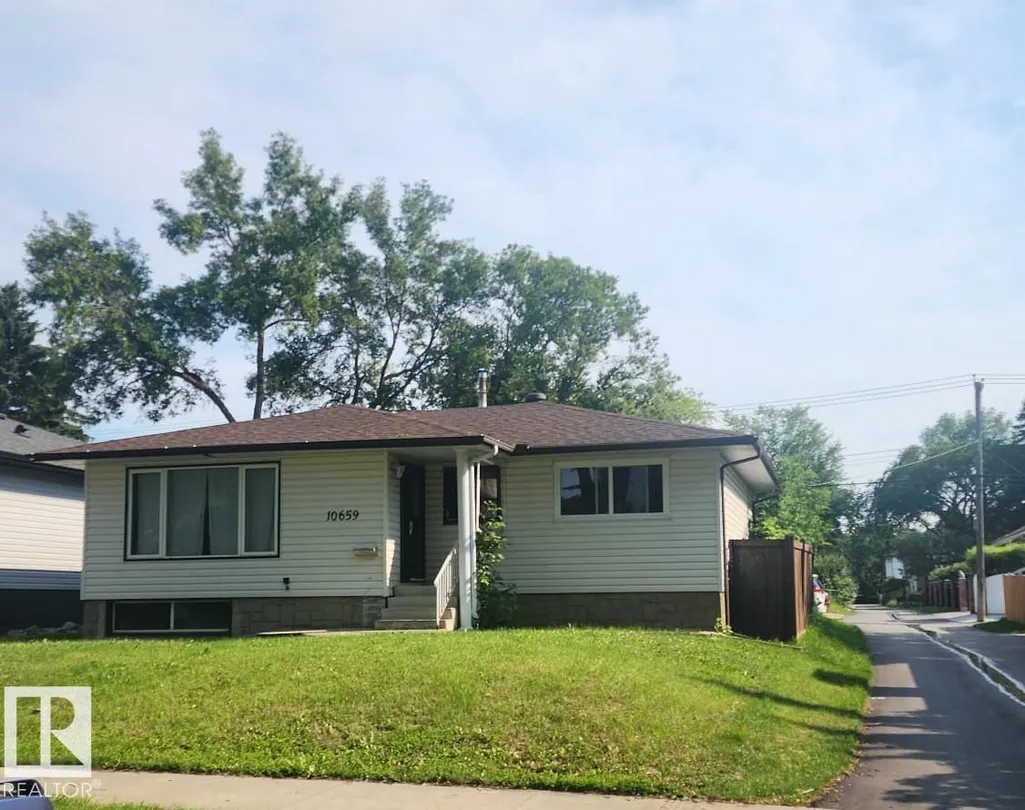
Address
10659 65 Av Nw, Edmonton, AB
Price
$ 490,000
Property Attributes
- ID#E4509216
- TypeSingle Family
- Listing Status Active
- CityEdmonton
- AreaEdmonton
- NeighbourhoodAllendale
- Postal CodeT6H 1V5
- StyleBungalow
- Year Built1954
- Price$ 490,000
- Bedrooms5
- Full Bathrooms2
- Half Bathrooms1
- Sqr Footage1015
Data Source:
REALTORS® Association Of Edmonton - RAE
Property Description
Prime Location & Development Opportunity! Situated on a desirable corner lot with excellent access to Downtown, the University of Alberta, schools, shopping, and public transit, this property offers an exceptional opportunity in a highly sought-after location. The existing home features 3 bedrooms upstairs, 4 bedrooms downstairs, and 2.5 bathrooms, providing plenty of space for a variety of living arrangements. The side entrance and spacious yard add to the functionality and versatility of the property. For investors, builders, or those looking to create something truly their own, the corner lot presents exciting potential for future development or the opportunity to build your dream home in an established and convenient neighbourhood. A rare opportunity to secure a well-located property with excellent long-term potential.
* Sold date and price as reported on the RAE's MLS® System.
General Features
| Living Area | 1015.26 |
|---|---|
| Heating | Forced Air-1,Natural Gas |
| Roof | Asphalt Shingles |
| Appliances | Dishwasher-Built-In,Dryer,Refrigerator,Stove-Electric,Washer,Window Coverings |
| Zoning | Zone 15 |
| Architectural Style | Bungalow |
| Construction Materials | Concrete,Vinyl |
| Year Built | 1954 |
| Levels | 2 |
| Property Subtype | Detached Single Family |
| Ownership | Private |
| Parcel Number | 0017184912 |
| Community Features | Carbon Monoxide Detectors,Detectors Smoke,Sprinkler System-Fire |
| Property Type | Residential |
| Facing Direction | North |
| Garage Y/N | true |
| Full Baths | 2 |
| Status | Active |
| City | Edmonton |
| MLS Area | Allendale |
| Living Area Units | Square Feet |
| Standard Status | Active |
| Lot Shape | Rectangular |
| Restrictions | None Known |
| Primary Property Type | Single Family |
| Separate Entrance | true |
| Legal Block | 16 |
| Title to Land | Fee Simple |
Interior Features
| Basement | Full,Finished |
|---|---|
| Flooring | Laminate Flooring |
| Kitchen Level | Main |
| Heating Y/N | true |
| Half Baths | 1 |
| Total Bedrooms | 5 |
| Below Grade Finished Area | 76.19 |
| Grade Level Entry Y/N | Yes |
| Living Room Level | Main |
| Room Type | LivingRoom,Kitchen,FamilyRoom,MasterBedroom,Bedroom2,Bedroom3,Bedroom4,OtherRoom1,OtherRoom2,OtherRoom3,OtherRoom4 |
| Below Grade Finished Area Unit Type | Square Meters |
| Kitchen Dimensions | 505.1 |
| Living Room Dimensions | 761.0 |
| Bedroom 4 Dimensions | 488.7 |
| Bedroom 3 Dimensions | 370.6 |
| Bedroom 2 Dimensions | 321.4 |
| Family Room Level | Main |
| RoomFamilyRoomDimensions | 761.0 |
| RoomMasterBedroomDimensions | 439.5 |
Exterior Features
| Exterior Amenities | Back Lane,Corner Lot |
|---|---|
| Parking Features | Double Garage Detached,Front Drive Access |
| Lot Size Area | 552.14 |
| Foundation Details | Concrete Perimeter |
Amenities
- Views
- New Construction
- Adult 55+
- Lease To Own
- No Strata Fees
- Furnished
- Primary On Main
- Air Conditioning
- Seller Finance
- Green
- Fixer Upper
- Horse
- Golf
- Fireplace
- Deck
- Garage
- Basement
- Pool
Property vs Single Family Average in T6H 1V5
Statistics provided by Inside Real Estate
Price
Year Built
